





Address
814 Bernstein Lane, West Chester, PA
Price
$ 795,000
Property Attributes
- MLS#PACT2126728
- TypeSingle Family
- Listing Status ACTIVE
- CountyCHESTER
- CityWest Chester
- AreaWest Goshen Twp
- NeighborhoodGreystone
- Zip19380
- StyleColonial
- Year Built1907
- Taxes$ 6800
- Price$ 795,000
- Bedrooms4
- Full Bathrooms3
- Half Bathrooms1
- Sqr Footage3888
- Lot Size0.95 Acres
Data Source:
Bright MLS
Property Description
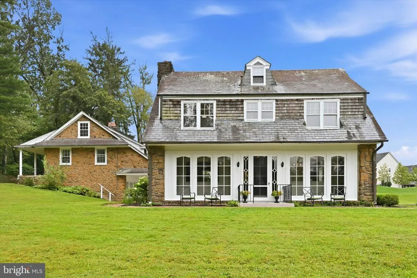
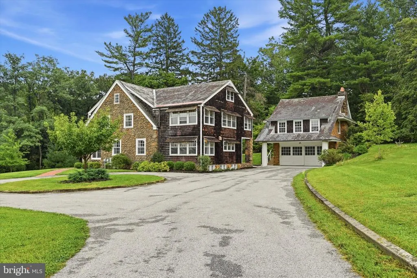
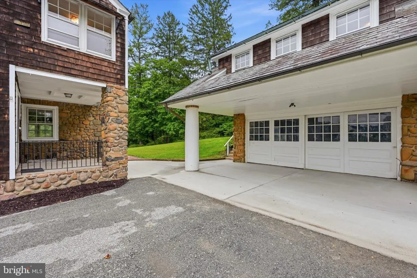
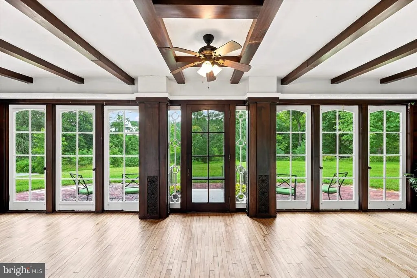
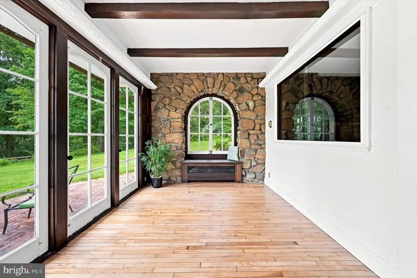
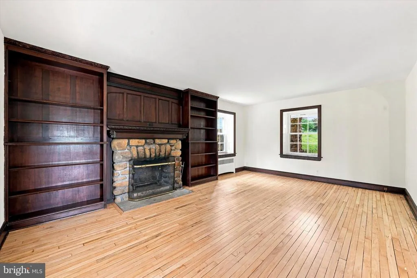
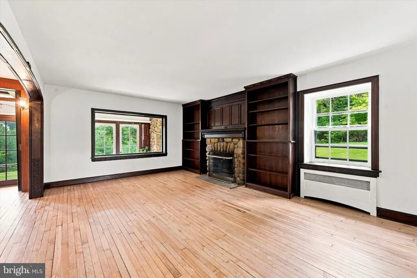
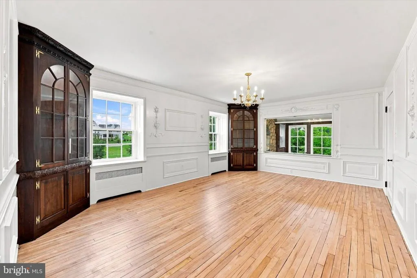
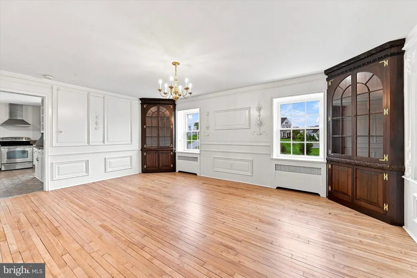
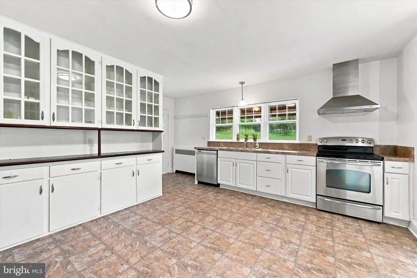
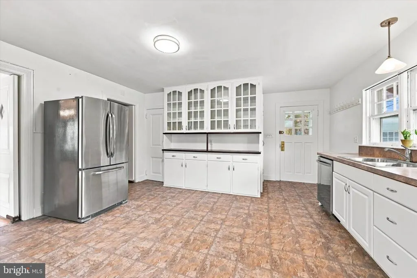
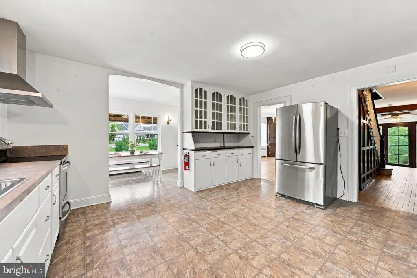
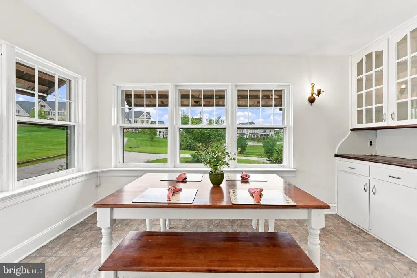
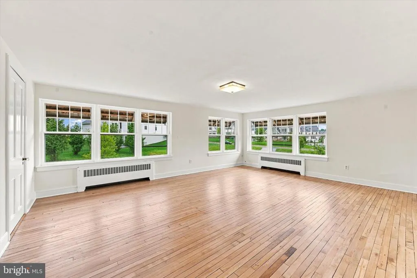
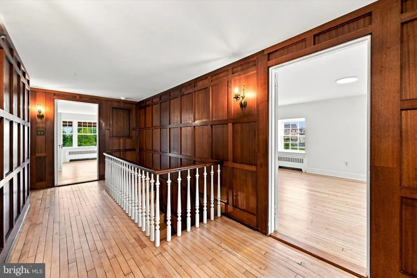
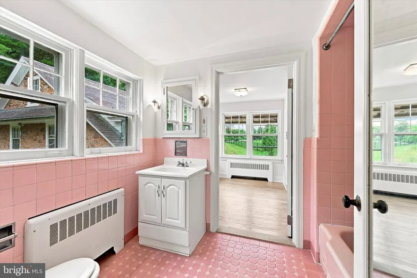
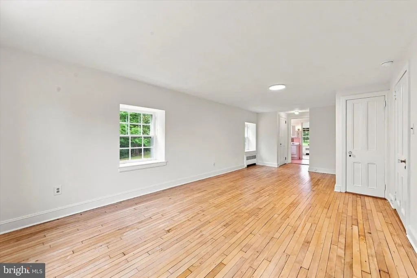
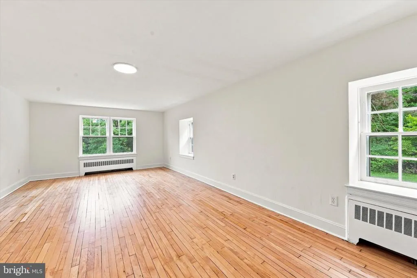
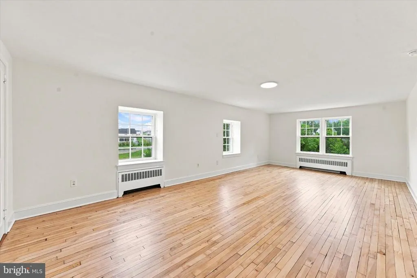
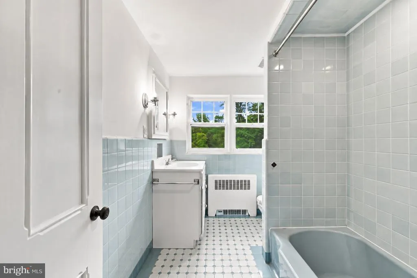
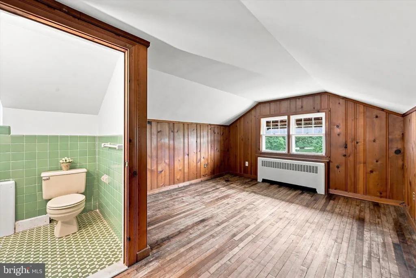
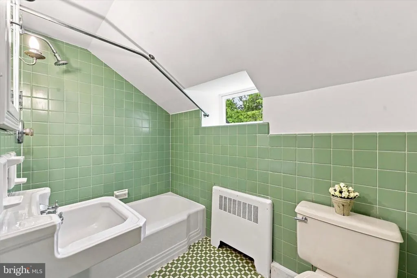
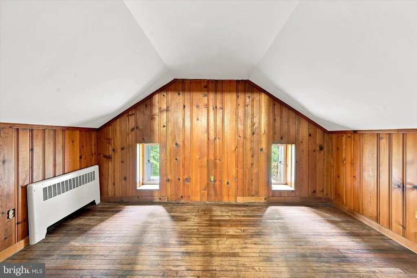
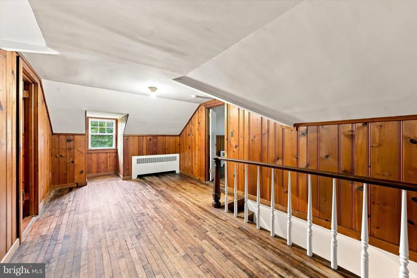
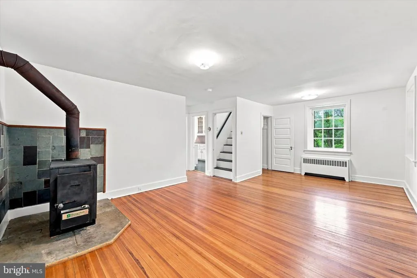
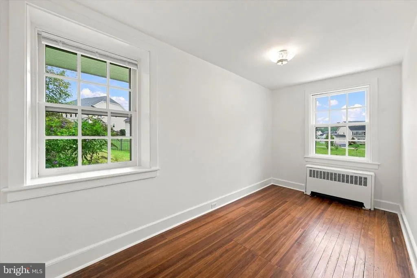
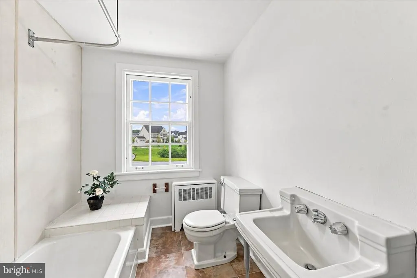
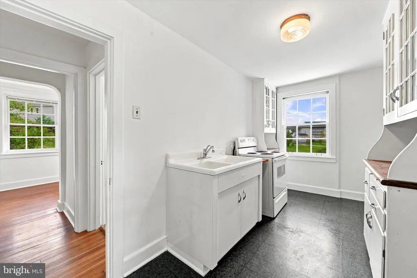
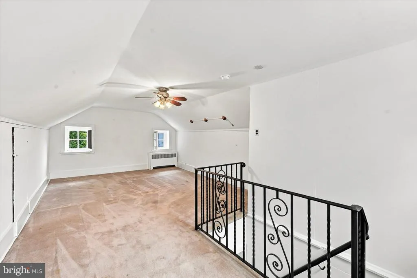
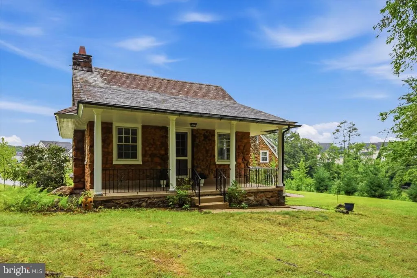
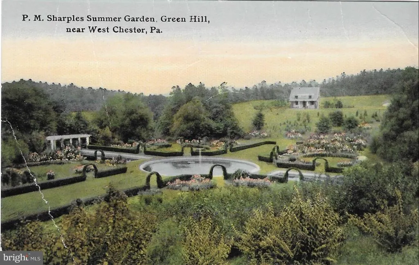
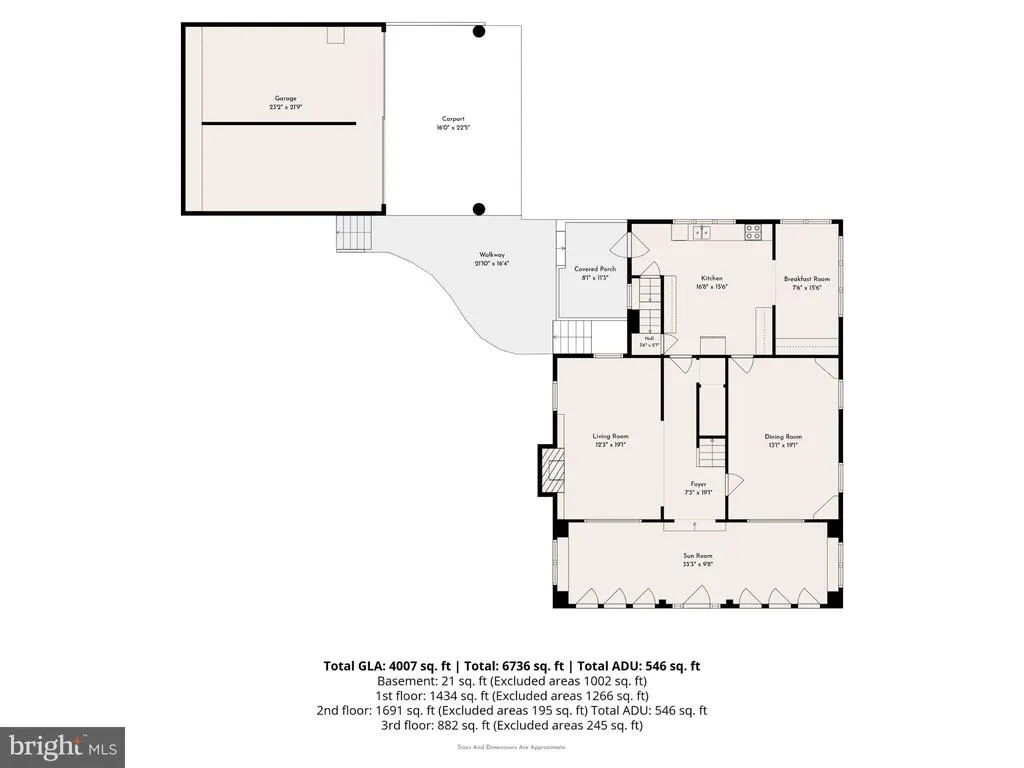
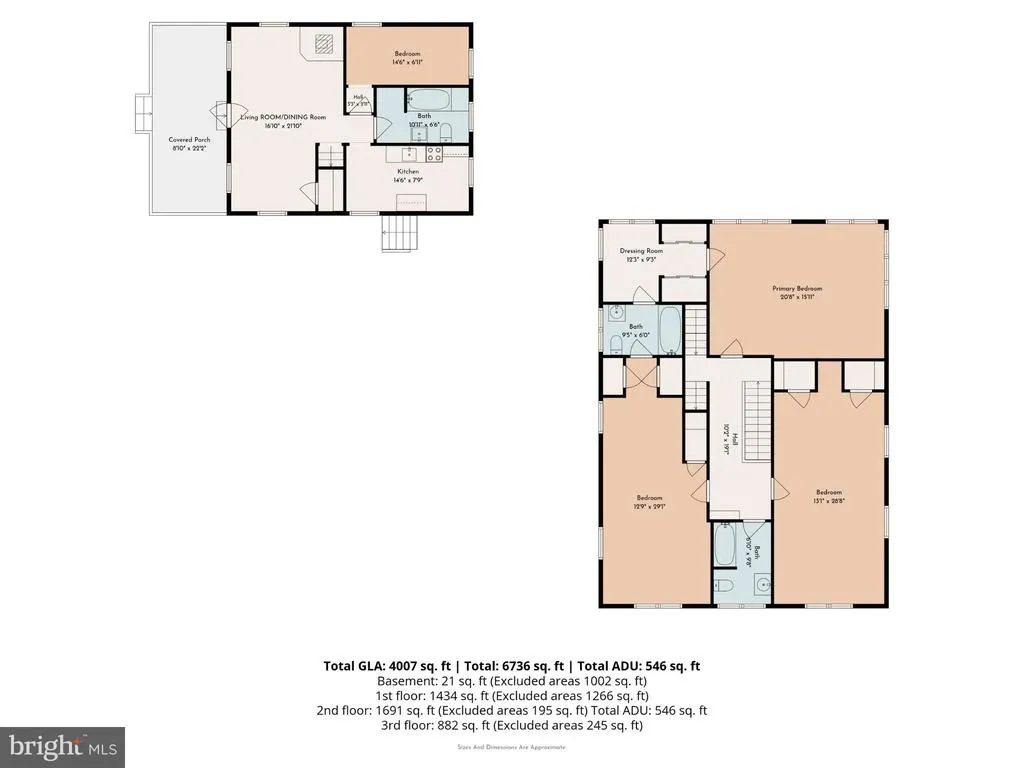
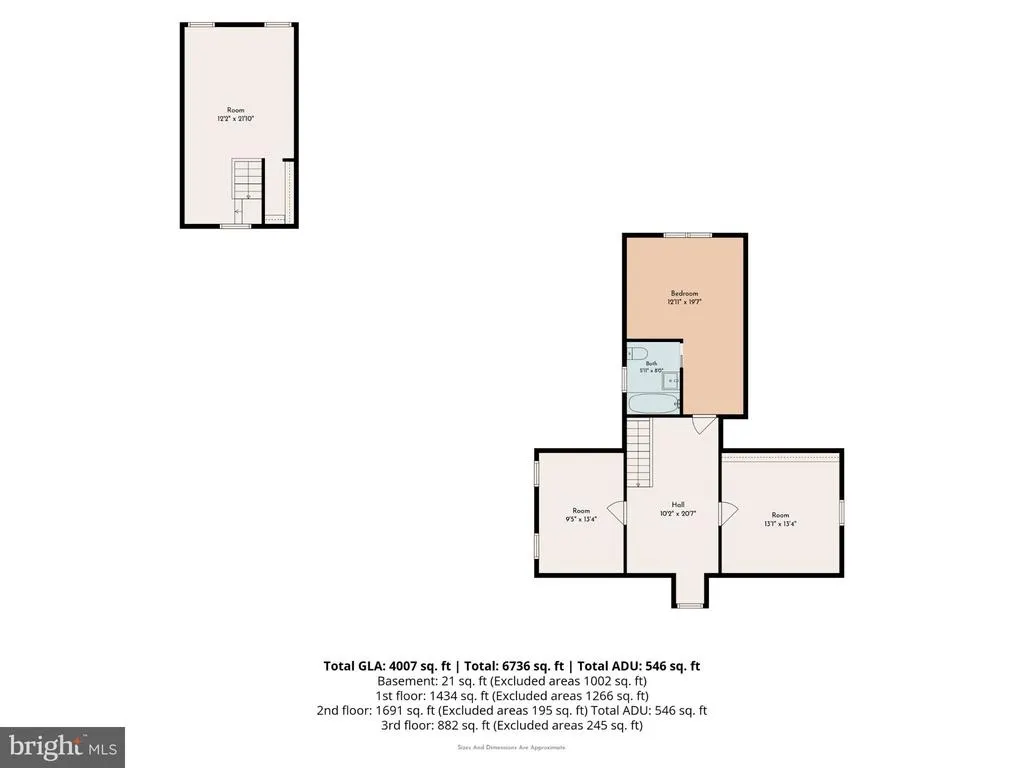
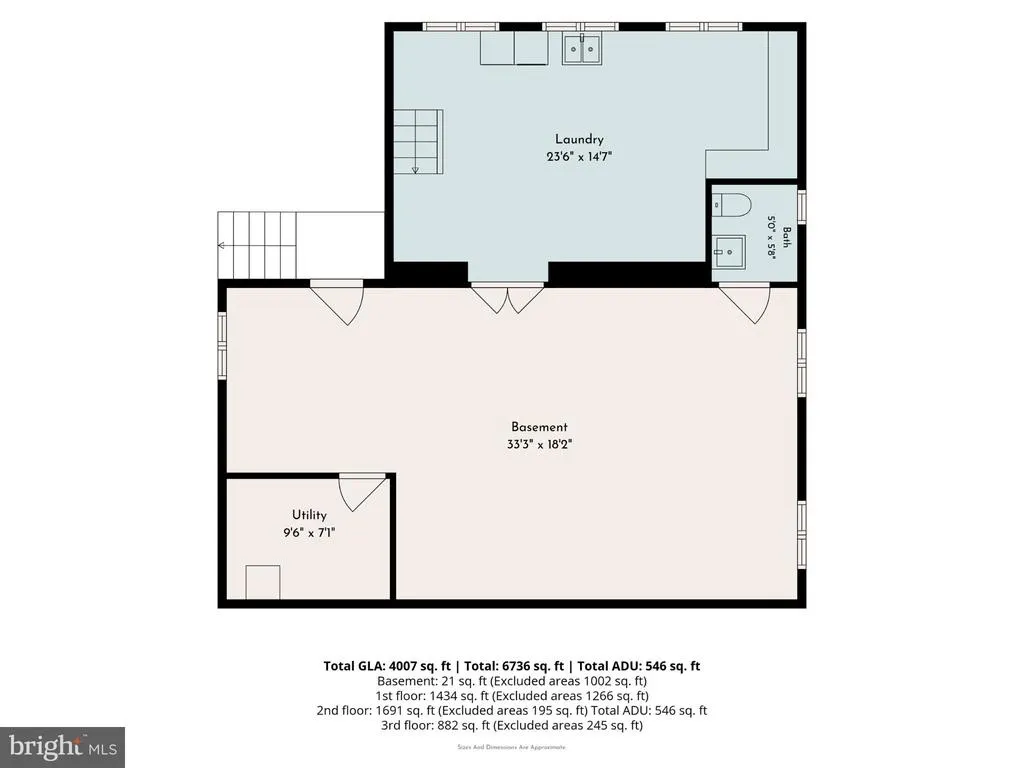
Originally built in 1907 by P.M. Sharples as a guest house for Greystone Hall manor, this river stone and cedar shake home offers a unique opportunity to own a part of history. Main entrance to enclosed Sun Porch, pocket French Doors to Center Hall flanked by Living Room with wood burning fireplace featuring carved mantel and surrounded by built in bookcases. Formal Dining Room with gorgeous lit corner cabinets and ornamental wall carvings. Center Hall to spacious Kitchen which combines the old with the new featuring original glass paned cabinetry, stainless steel appliances and adjacent light filled Breakfast Room. Second Floor reached by front and back staircase boasts a spacious Main Bedroom with Full Bath and Dressing Room plus two additional large Bedrooms and Hall Bath. Third Floor layout includes Bedroom with Full Bath and cedar closet, Bonus Room and additional Storage Room. Full Basement with washer and dryer leading through French Doors to large unfinished area with Half Bath. Two car detached Garage with Apartment above, featuring two Bedrooms, Full Bath with laundry hook up, separate Kitchen, wood burning stove and private covered Porch, providing additional living space and offering many possibilities for use. Enjoy the extensive walking trails that wind through the wooded areas of the neighborhood from your back door as well as paved paths throughout development including to Greystone Elementary School and Lambert Park (tennis/pickleball courts, playground, dog and skate parks). Don't miss this architectural showpiece, situated on almost one acre, featuring a somewhat rustic exterior and elegant interior and conveniently located between the towns of West Chester and Exton and minutes to Routes 202, 3, 100 and 30.
| Price History | |
|---|---|
| 9/7/2026 | Listed $795,000 |
General Features
| Living Area | 3888 |
|---|---|
| Sewer | On Site Septic |
| Heating | Radiator |
| Cooling | None |
| Possession | Negotiable |
| Roof | Slate |
| Appliances | Oven/Range - Electric,Refrigerator,Dishwasher |
| Zoning | RESIDENTIAL |
| Garage Spaces | 2.00 |
| Patio/Porch Features | Patio(s),Porch(es) |
| Architectural Style | Colonial |
| Construction Materials | Stone |
| School District | WEST CHESTER AREA |
| Year Built | 1907 |
| Electric | 150 Amps,100 Amp Service |
| Levels | 4 |
| Tax Year | 2025 |
| Ownership | Fee Simple |
| Cool Fuel | None |
| Accessibility | None |
| County | CHESTER |
| New Construction | No |
| Property Type | Residential |
| HOA | No |
| Subdivision Name | GREYSTONE |
| Facing Direction | East |
| Garage Y/N | Yes |
| Water Access Y/N | No |
| Other Structures | Above Grade,Below Grade |
| Full Baths | 3 |
| Status | ACTIVE |
| Directions | Phoenixville Pike or Pottstown Pike to Aram Ave to Bernstein Lane. |
| City | WEST CHESTER |
| Senior Community Y/N | No |
| MLS Area | West Goshen Twp (10352) |
| Lot Size Units | Square Feet |
| Lot Size Square Feet | 41536.00 |
| Tax Assessed Value | 222610.0 |
| Tax Annual Amount | 6800.0 |
| Structure Type | Detached |
| Condo/Coop Association fee Y/N | No |
| Bathrooms Count Main Level | 0.00 |
| Price Per Sq Ft Total AG | 204.48 |
| Vacation Rental Y/N | No |
| Total SQFT | 3888 |
| Standard Status | Active |
| Year Built Source | Assessor |
| Tax Lot | 0153 |
| Association Recreation Fee | No |
Interior Features
| Interior Amenities | Breakfast Area,Chair Railings,Crown Moldings,Wainscotting,Wood Floors,Attic,Additional Stairway,Built-Ins,Cedar Closet(s),Exposed Beams,Formal/Separate Dining Room,Kitchen - Eat-In,Stove - Wood |
|---|---|
| Heating Fuel | Oil |
| Basement | Full |
| Total Fireplaces | 1 |
| Fireplace Features | Stone |
| Hot Water | Oil |
| Basement (Y/N) | Yes |
| Heating Y/N | Yes |
| Fireplace Y/N | Yes |
| Above Grade Finished Area | 3888 |
| Half Baths | 1 |
| Central Air Y/N | No |
| Total Bedrooms | 4 |
| Below Grade Finished Area Unit Type | Square Feet |
| LivingAreaSource | Estimated |
| Laundry Type | Basement |
| Below Grade Unfin Area Units | Square Feet |
| Below Grade Unfin SQFT Source | Assessor |
| Below Grade Finished Area Source | Assessor |
| Bedrooms Count All Upper Levels | 4 |
| Bedrooms Count Upper Level 1 | 3 |
| Bedrooms Count Upper Level 2 | 1 |
| Bathrooms Half Lower Level 1 | 1 |
| Bathrooms Half All Lower Levels | 1 |
| Bathrooms Full Upper Level 2 | 1 |
| Bathrooms Full Upper Level 1 | 2 |
| Bathrooms Full All Upper Levels | 3 |
| Bathrooms Count Upper Level 2 | 1.00 |
| Bathrooms Count Upper Level 1 | 2.00 |
| Bathrooms Count Lower Level 1 | 1.00 |
| Bathrooms Count All Upper Levels | 3 |
| Bathrooms Count All Lower Levels | 1 |
| Above Grade Finished Area Source | Estimated |
| Above Grade Finished Area Unit Type | Square Feet |
| Total Baths | 4 |
Exterior Features
| Pool | No Pool |
|---|---|
| Parking Features | Circular Driveway |
| Water Source | Public |
| Inclusions | Washer,Dryer and Refrigerator all in as is condition. |
| Total Parking Spaces | 8 |
| Garage Features | Covered Parking |
| Type of Parking | Driveway,Detached Garage |
| Land Use Code | R20 |
| Foundation Details | Concrete Perimeter |
| Water View Y/N | No |
| Lot Dimensions | 0.00 x 0.00 |
| Lot Size Acres | 0.95 |
| Lot Size Source | Assessor |
| Waterfront Y/N | No |
| Land Assessed Value | 64270.00 |
| Navigable Water Y/N | No |
| Water Oriented Y/N | No |
| # of Detached Garage Spaces | 2 |
| LotDimensionsSource | Assessor |
Amenities
- Foreclosure
- Views
- Short Sale
- New Construction
- Adult 55+
- Lease To Own
- No HOA Fees
- Furnished
- Primary On Main
- Air Conditioning
- Seller Finance
- Green
- Fixer Upper
- Horse
- Golf
- Fireplace
- Deck
- Garage
- Basement
- Pool
Property vs Single Family Average in 19380
Price
Taxes
Year Built
Visits
 Copyright© 2026 REIN Inc. Information Deemed Reliable But Not Guaranteed. The listings data displayed on this medium comes in part from the Real Estate Information Network Inc.(REIN) and has been authorized by participating listing Broker Members of REIN for display. REIN's listings are based upon Data submitted by its Broker Members, and REIN therefore makes no representation or warranty regarding the accuracy of the Data. All users of REIN's listings database should confirm the accuracy of
 All or a portion of the multiple listing information is provided by the Central Virginia Regional Multiple Listing Service, LLC, from a copyrighted compilation of listings. All CVR MLS information provided is deemed reliable but is not guaranteed accurate. The compilation of listings and each individual listing are ©2026 Central Virginia Regional Multiple Listing Service, LLC. All rights reserved.
All MLS listings are © 2026 Central Virginia Regional Multiple Listing Service, LLC. All
All or a portion of the multiple listing information is provided by the Central Virginia Regional Multiple Listing Service, LLC, from a copyrighted compilation of listings. All CVR MLS information provided is deemed reliable but is not guaranteed accurate. The compilation of listings and each individual listing are ©2026 Central Virginia Regional Multiple Listing Service, LLC. All rights reserved.
All MLS listings are © 2026 Central Virginia Regional Multiple Listing Service, LLC. All
 Copyright © MFRMLS.com All information deemed reliable but not guaranteed. All properties are subject to prior sale, change or withdrawal. Neither listing broker(s) or information provider(s) shall be responsible for any typographical errors, misinformation, misprints and shall be held totally harmless. Listing(s) information is provided for consumers personal, non-commercial use and may not be used for any purpose other than to identify prospective properties consumers may be interested in purchasing. Information on this site was last updated Last updated on September 25, 2026 1:41 AM UTC The listing information on this page last changed on Last updated on September 25, 2026 1:41 AM UTCd. The data relating to real estate for sale on this website comes in part from the Internet Data Exchange program of MFR MLS.
All information deemed reliable but not guaranteed. All properties are subject to prior sale, change or withdrawal. Neither listing broker(s) or information provider(s) shall be responsible for any typographical errors, misinformation, misprints and shall be held totally harmless. Listing(s) information is provided for consumers personal, non-commercial use and may not be used for any purpose other than to identify prospective properties consumers may be interested in purchasing.
Updated on September 25, 2026 1:41 AM UTC
Copyright © MFRMLS.com All information deemed reliable but not guaranteed. All properties are subject to prior sale, change or withdrawal. Neither listing broker(s) or information provider(s) shall be responsible for any typographical errors, misinformation, misprints and shall be held totally harmless. Listing(s) information is provided for consumers personal, non-commercial use and may not be used for any purpose other than to identify prospective properties consumers may be interested in purchasing. Information on this site was last updated Last updated on September 25, 2026 1:41 AM UTC The listing information on this page last changed on Last updated on September 25, 2026 1:41 AM UTCd. The data relating to real estate for sale on this website comes in part from the Internet Data Exchange program of MFR MLS.
All information deemed reliable but not guaranteed. All properties are subject to prior sale, change or withdrawal. Neither listing broker(s) or information provider(s) shall be responsible for any typographical errors, misinformation, misprints and shall be held totally harmless. Listing(s) information is provided for consumers personal, non-commercial use and may not be used for any purpose other than to identify prospective properties consumers may be interested in purchasing.
Updated on September 25, 2026 1:41 AM UTC
 © BRIGHT, All Rights Reserved
 All or a portion of the multiple listing information is provided by the Williamsburg Multiple Listing Service, LLC, from a copyrighted compilation of listings. All WMLS information provided is deemed reliable but is not guaranteed accurate. The compilation of listings and each individual listing are ©2026 Central Virginia Regional Multiple Listing Service, LLC. All rights reserved.
All MLS listings are © 2026 Williamsburg Multiple Listing Service, LLC. All rights reserved. No one may copy and/or repost these MLS listings, or any portion thereof, without the written permission of an authorized officer of the Williamsburg Multiple Listing Service, LLC.
All listings with the WMLS logo are provided courtesy of the IDX program.
Last Updated: September 25, 2026 12:11 AM UTC
All or a portion of the multiple listing information is provided by the Williamsburg Multiple Listing Service, LLC, from a copyrighted compilation of listings. All WMLS information provided is deemed reliable but is not guaranteed accurate. The compilation of listings and each individual listing are ©2026 Central Virginia Regional Multiple Listing Service, LLC. All rights reserved.
All MLS listings are © 2026 Williamsburg Multiple Listing Service, LLC. All rights reserved. No one may copy and/or repost these MLS listings, or any portion thereof, without the written permission of an authorized officer of the Williamsburg Multiple Listing Service, LLC.
All listings with the WMLS logo are provided courtesy of the IDX program.
Last Updated: September 25, 2026 12:11 AM UTC
